<-- style PDP --> 215 Vinton Road, Ancaster - Single Family Residence for sale for $1,249,900
  • new
  • for sale

215 Vinton Road

Ancaster, ON, L9K 0G8 - Meadowlands

$1,249,900

  • Neighbourhood

    Meadowlands

  • Major Intersection

  • Listed Since: 30 day(s)

  • Last update: today

Overview

  • Property Type

    Single Family Residence, Residential

  • Bedrooms

    4 + 0

  • Bathrooms

    4

  • Basement

    Full, Finished

  • Kitchen

    n/a

  • Total Parking

    2

  • Lot Size

    Available Upon Request

  • Taxes

    $7,591.36 (2025)

  • Type

    Freehold

Property Description

Property description for 215 Vinton Road, Ancaster

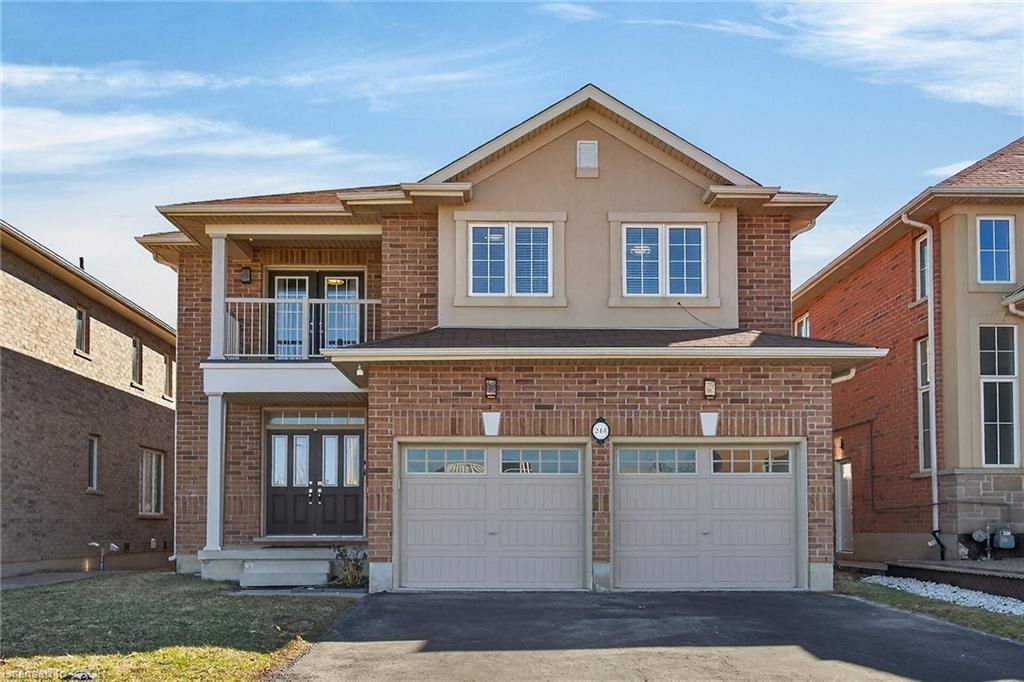
Welcome to this meticulously designed 2-storey all-brick Ancaster home offering approximately 2,500 sq. ft. of living space. This 4-bedroom house, quality-built by DeSantis, features a popular open-concept floor plan with numerous upgrades and improvements.The main floor boasts 9' ceilings, hardwood and ceramic flooring, an oak staircase, and a laundry room with garage access. The layout provides a seamless flow between the family, dining, and kitchen areas—ideal for both everyday living and entertaining. Oversized windows flood the space with natural light, enhancing the home's warm and welcoming ambiance. Upstairs, the four generously sized bedrooms each feature large windows and ample closet space, perfect for children, guests, or a dedicated home office. The finished basement, complete with a cold room and heated-floor bathroom, offers endless possibilities for additional living or recreational space. Step outside to a beautifully landscaped backyard, the perfect spot for morning coffee or sunset relaxation. The yard includes a patio, Hot Tub (Hydro-pool Aqua Play Swim Tub), and a concrete pad ready for a shed or garden setup. Located in a family-friendly area, this home is close to parks, hiking trails, top-rated schools, highways, and all the shopping amenities you could need just minutes away. RSA.

Listed by Century 21 Heritage Group Ltd.

  • MLS #

    40837404

  • Sq. Ft

    2500

  • Sq. Ft. Source

    MLS

  • Lot Irregularities

    n/a

  • Year Built

    Available Upon Request

  • Pool

    n/a

  • Drive

    n/a

  • Garage

    n/a

  • Total Parking

    2

  • Family Room

    n/a

  • Den

    n/a

  • Exterior

    Brick, Stone, Stucco

  • Fireplace

    n/a

  • Roof

    Asphalt

  • Foundation

    Poured Concrete

  • Elevator

    n/a

  • Water View

    n/a

  • Laundry Level

    n/a

  • Heat

    Forced Air, Natural Gas

  • A/C

    Central Air

  • Water

    Municipal

  • Water Supply

    n/a

  • Sewers

    n/a

  • Central Vac

    n/a

  • Bathroom

    2.82 x 2.84 ft Basement level

    3-piece, heated floor, tile floors

  • Foyer

    2.57 x 2.03 ft Main level

    California Shutters

  • Kitchen

    3.96 x 2.69 ft Main level

    pantry, sliding doors, walkout to balcony/deck

  • Bedroom

    3.86 x 3.58 ft Second level

  • Bedroom Primary

    5.18 x 3.96 ft Second level

    4-piece, california shutters, carpet

  • Family Room

    4.88 x 3.66 ft Main level

  • Bathroom

    false Second level

    4-Piece

  • Bathroom

    2.77 x 2.74 ft Second level

    4-piece, heated floor, tile floors

  • Bedroom

    3.71 x 3.05 ft Second level

  • Recreation Room

    8.53 x 4.93 ft Basement level

    3-piece, fireplace, wet bar

  • Living Room/Dining Room

    4.88 x 3.30 ft Main level

    California Shutters

  • Bathroom

    2.84 x 2.82 ft Main level

    2-Piece

  • Bedroom

    4.72 x 3.51 ft Second level

  • MLS #

    40837404

  • Sq. Ft

    2500

  • Sq. Ft. Source

    MLS

  • Lot Irregularities

    n/a

  • Year Built

    Available Upon Request

  • Pool

    n/a

  • Drive

    n/a

  • Garage

    n/a

  • Total Parking

    2

  • Family Room

    n/a

  • Den

    n/a

  • Exterior

    Brick, Stone, Stucco

  • Fireplace

    n/a

  • Roof

    Asphalt

  • Foundation

    Poured Concrete

  • Elevator

    n/a

  • Water View

    n/a

  • Laundry Level

    n/a

  • Heat

    Forced Air, Natural Gas

  • A/C

    Central Air

  • Water

    Municipal

  • Water Supply

    n/a

  • Sewers

    n/a

  • Central Vac

    n/a

  • Bathroom

    2.82 x 2.84 ft Basement level

    3-piece, heated floor, tile floors

  • Foyer

    2.57 x 2.03 ft Main level

    California Shutters

  • Kitchen

    3.96 x 2.69 ft Main level

    pantry, sliding doors, walkout to balcony/deck

  • Bedroom

    3.86 x 3.58 ft Second level

  • Bedroom Primary

    5.18 x 3.96 ft Second level

    4-piece, california shutters, carpet

  • Family Room

    4.88 x 3.66 ft Main level

  • Bathroom

    false Second level

    4-Piece

  • Bathroom

    2.77 x 2.74 ft Second level

    4-piece, heated floor, tile floors

  • Bedroom

    3.71 x 3.05 ft Second level

  • Recreation Room

    8.53 x 4.93 ft Basement level

    3-piece, fireplace, wet bar

  • Living Room/Dining Room

    4.88 x 3.30 ft Main level

    California Shutters

  • Bathroom

    2.84 x 2.82 ft Main level

    2-Piece

  • Bedroom

    4.72 x 3.51 ft Second level

Thinking of Selling?

Find Out Your Home’s Value in Today’s Market!

No Email or Signup is required to view your home estimate.

estimate your home value

Contact Manoj Kukreja

Sales Representative,
Century 21 People’s Choice Realty Inc.,
Brokerage
(647) 576 - 2100

Manoj profile avatar

Open house for 215 Vinton Road, Ancaster

Property Open House

Mortgage Calculator

This data is for informational purposes only.

Mortgage Payment per month

Principal Amount

Interest

Total Payable

Amortization

Amortization

Closing Cost Calculator

This data is for informational purposes only.

Closing Cost Total for this property

Total Cash flow for purchasing this property

Down Payment(%)*
Additional information

Provincial Land Transfer Tax

Ontario Land Transfer Tax Rebate

Toronto Land Transfer Tax

Toronto Land Transfer Tax Rebate

PST on CMHC Insurance Premium

Lawyer Fees

$2,825

Government Registration Fee's

$164

Title Insurance

Closing Cost Total

Total Cash flow for purchasing this property

Provincial Land Transfer Tax

Ontario Land Transfer Tax Rebate

Toronto Land Transfer Tax

Toronto Land Transfer Tax Rebate

PST on CMHC Insurance Premium

Lawyer Fees

$2,825

Government Registarion Fee's

$164

Title Insurance

Down Payment(%)*

* A down payment of less than 20% is permitted only for first-time home buyers purchasing their principal residence. The minimum down payment required is 5% for the portion of the purchase price up to $500,000, and 10% for the portion between $500,000 and $1,500,000. For properties priced over $1,500,000, a minimum down payment of 20% is required.

Thinking of Selling?

Find Out Your Home’s Value in Today’s Market!

No Email or Signup is required to view your home estimate.

estimate your home value

Contact Manoj Kukreja

Sales Representative, Century 21 People’s Choice Realty Inc., Brokerage
(647) 576 - 2100

Manoj profile avatar

Recent Sold Listings in Meadowlands, Ancaster

Popular Cities